
1280 Rudolph Road , Unit 5G Northbrook, IL 60062
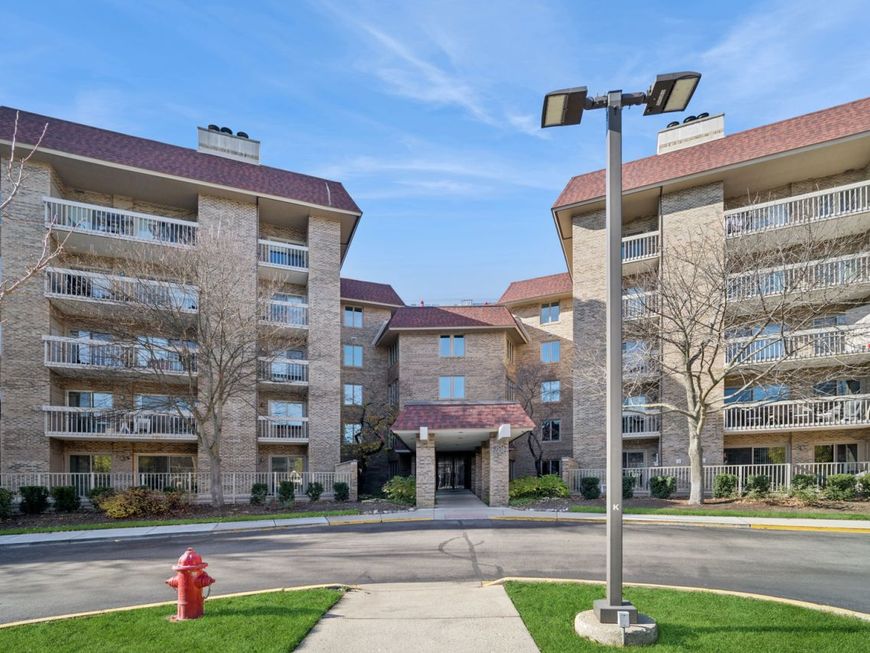
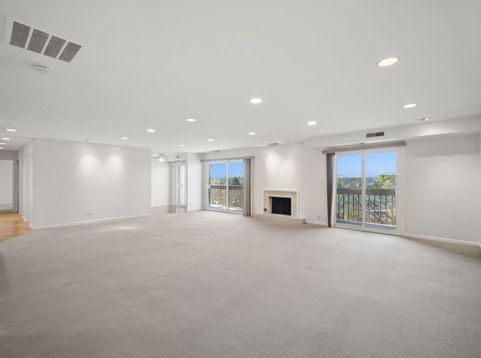
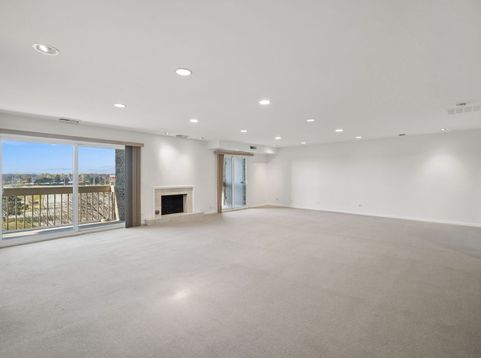
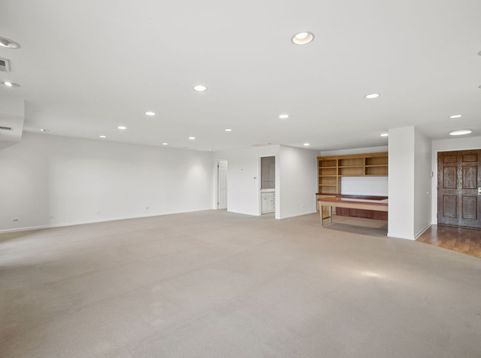
SPACE, CONVENIENCE & BEAUTIFUL VIEWS - ALL IN ONE EXCEPTIONAL HOME! Welcome to 1280 Rudolph, Unit 5G, offering an impressive 2,135 square feet of living space - the largest floor plan in the complex! This expansive residence features two generously sized bedrooms, three full bathrooms, a home office and a flexible layout with the potential for a third bedroom or den. Enjoy peaceful forest views and gorgeous sunsets from TWO private west facing balconies, perfect for morning coffee, an afternoon read, or wine and cheese while enjoying the sunsets. Inside, you'll appreciate fresh paint, newer sliding glass doors, recessed lighting, convenient in-unit laundry, built-in office features, and TWO oversized walk-in closets. While the home offers an opportunity to bring your own decorating ideas and updates, it is exceptionally spacious, clean, comfortable, and ready to enjoy from day one! Two tandem garage parking spaces and a storage locker add even more convenience. The gated community offers 24-hour security, an outdoor swimming pool, exercise room, and library, creating an easy, carefree lifestyle with amenities right outside your door. Imagine enjoying the beautiful spring weather, lazy summer afternoons by the pool, and spectacular fall colors overlooking the pond, all with the freedom to lock the door and head off on your next adventure whenever the mood strikes! Ideally located near parks, the Chicago Botanic Garden, shopping, dining, and convenient access to the Edens Expressway. Whether you're looking to simplify your lifestyle without sacrificing space or seeking a comfortable home base for the seasons you love most, this is a rare opportunity to enjoy the best of both worlds!

Baird & Warner Mansi Hans 630.806.1915 Email
Property Details
Amenities
Feature Descriptions
Room Information
Schools
Disclaimer: The accuracy of all information regardless of source, including but not limited to square footage and lot size, is deemed reliable but not guaranteed nor warranted and should be personally verified through personal inspection by and/or with the appropriate professionals.
Location
See details and scored characteristics about this location.


Select a format below, new window will open and will prompt you to print.


AWARD WINNING SERVICES


GLOBAL REACH & HOME INSURANCE



Market Report
Sign up today to stay updated on what’s happening in your local real estate market.
